
<-- style PDP --> 87 Elgin Avenue, Goderich - Detached for sale for $439,900
  • new
  • for sale
  • leased

87 Elgin Avenue

Goderich, Ontario, N7A 1K5 - Goderich (Town)

$439,900

  • Neighbourhood

    Goderich (Town)

  • Major Intersection

    PROPERTY LOCATED JUST OFF OF 5-POINT INTERECTION IN GODERICH (CORNER OF ELGIN AVE E. & VICTORIA ST) WATCH FOR SIGN

  • Listed Since: 1 day(s)

  • Last update: today

Overview

  • Property Type

    Detached, 2-Storey

  • Bedrooms

    3

  • Bathrooms

    2

  • Basement

    W/O + Full

  • Kitchen

    1

  • Total Parking

    3 (1 Detached Garage)

  • Lot Size

    52x104 (Feet)

  • Taxes

    $2,579.00 (2026)

  • Type

    Freehold

Property Description

Property description for 87 Elgin Avenue, Goderich

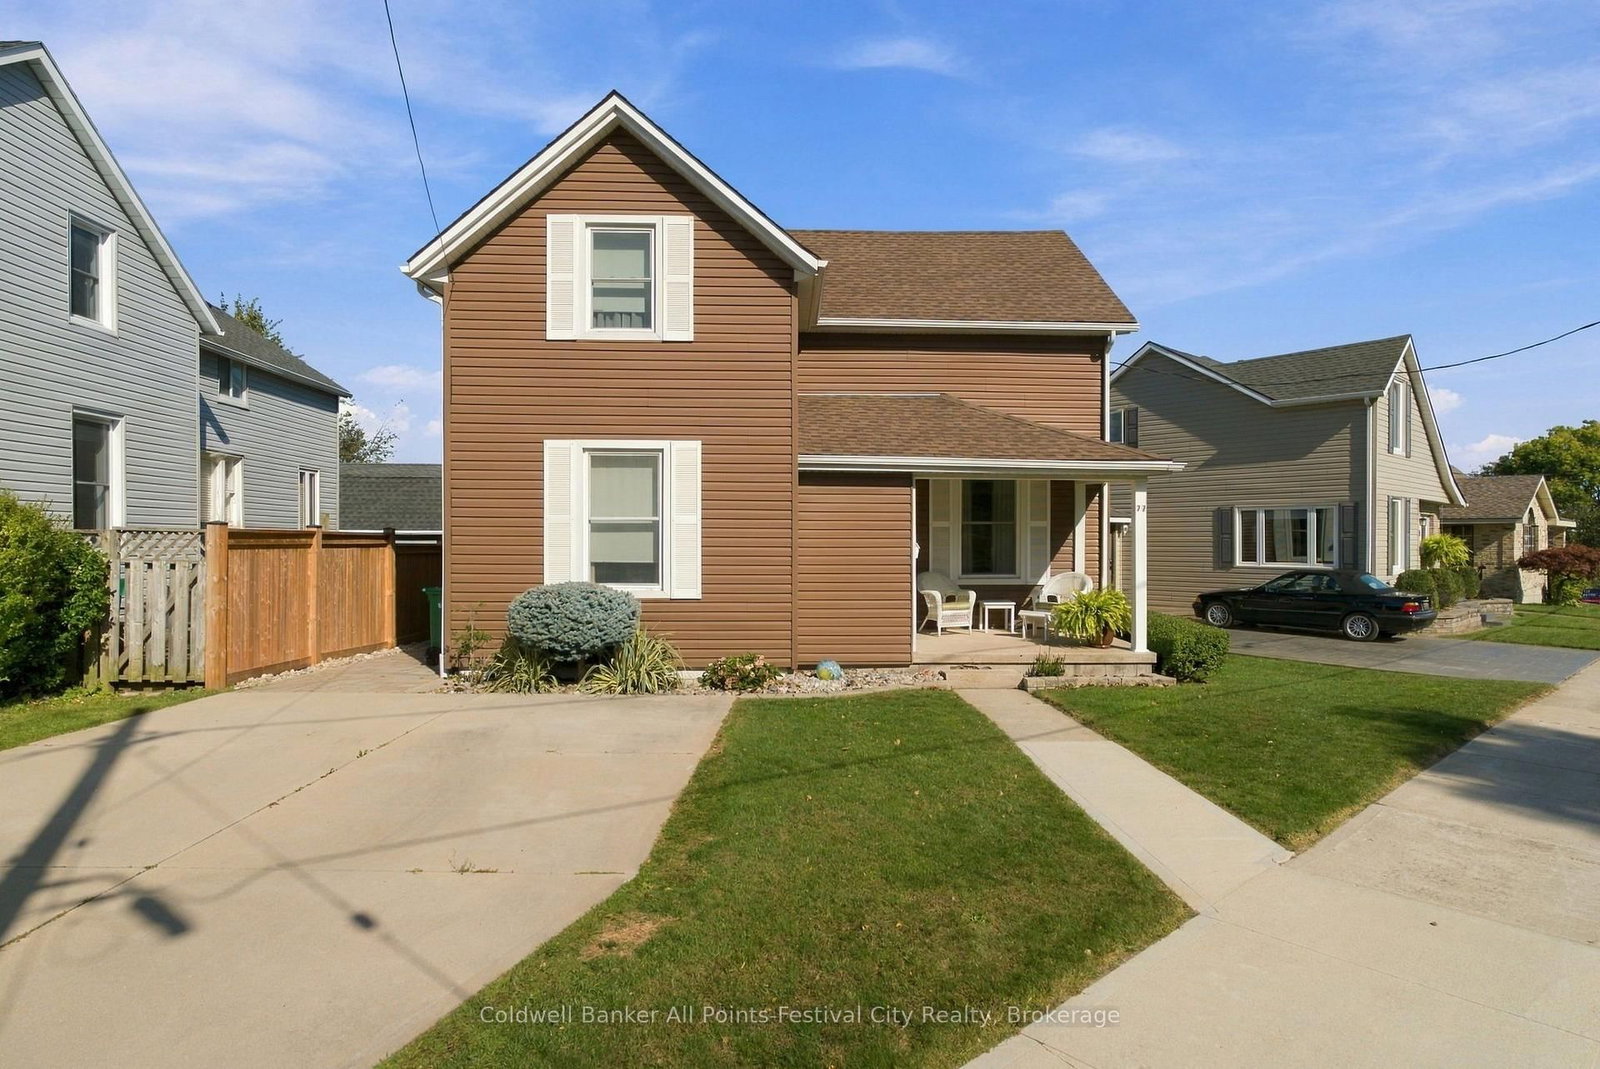
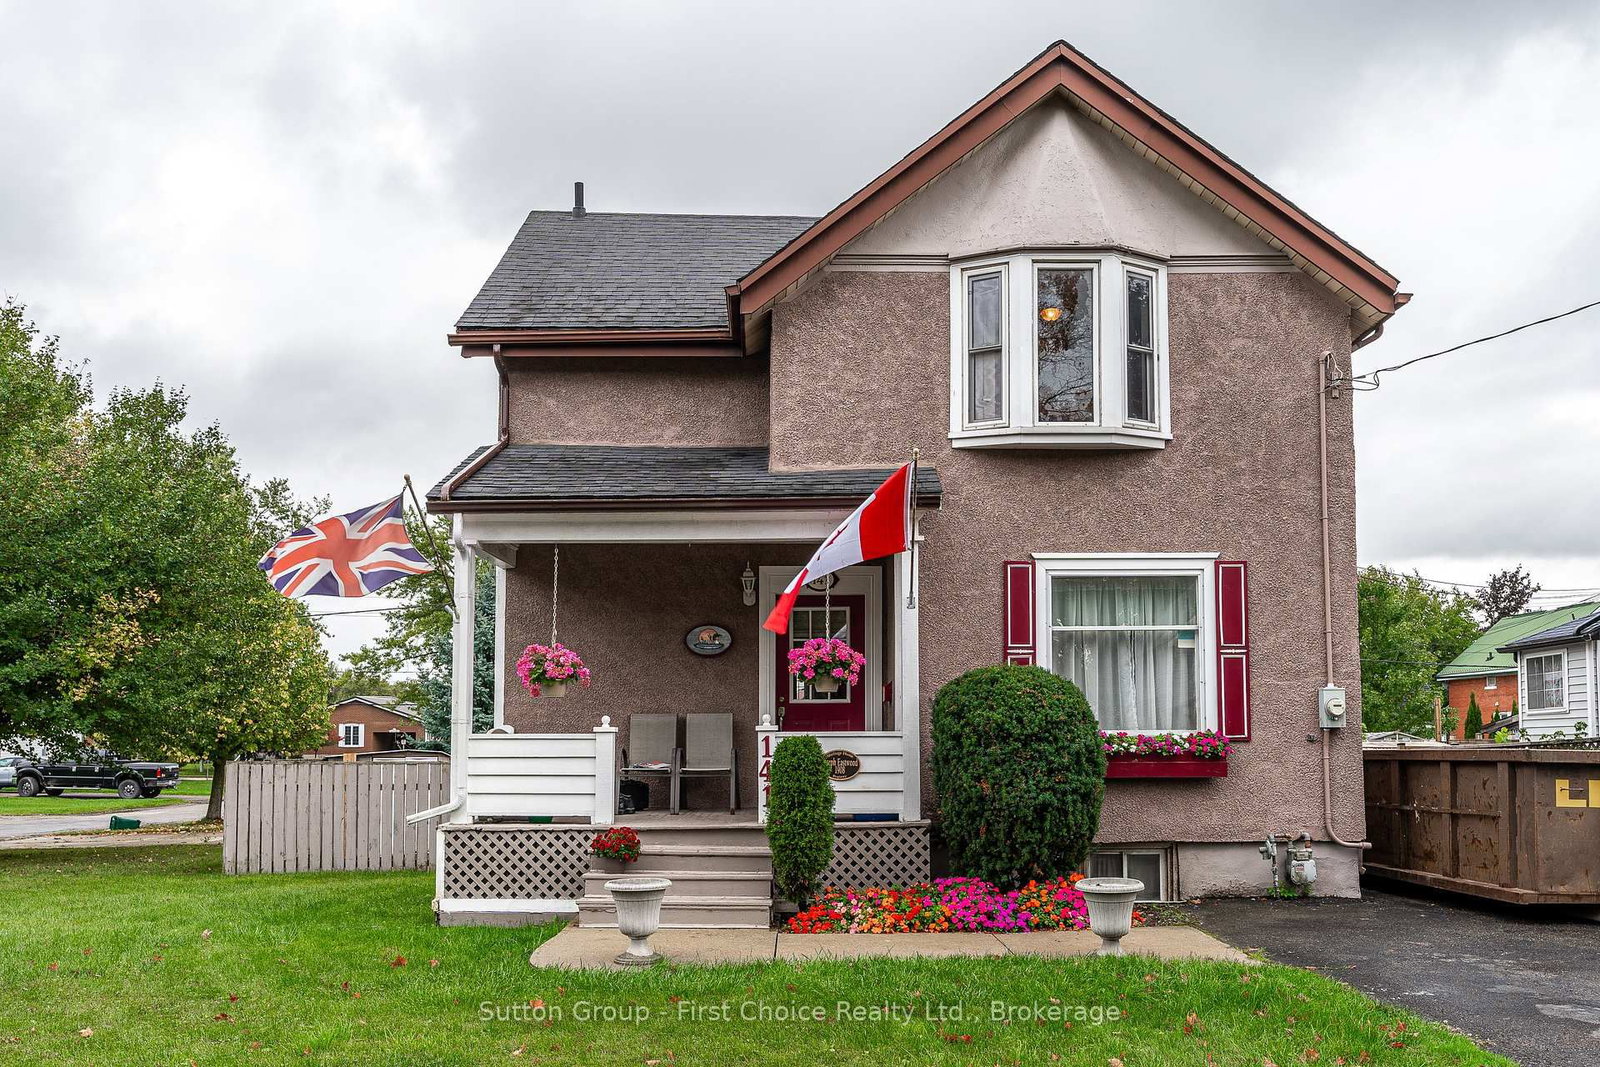
Why pay rent when you can own? This charming and versatile property presents an exceptional opportunity for first-time buyers or savvy investors alike. The main floor has undergone extensive renovations, highlighting an updated galley-style kitchen, an office/storage room, a refreshed 4-piece bathroom with main floor laundry, and light-filled living and dining areas featuring new drywalled ceilings, stylish pot lights, and character-rich original hardwood floors. Designed for easy living, the main level also includes a welcoming enclosed porch and a functional mudroom. Upstairs, you will find three comfortable bedrooms and a second 4-piece bathroom needing some TLC. Key updates provide peace of mind, including all-new windows, a newer decorative steel roof, and efficient forced-air gas heating. Outside, enjoy a fully fenced backyard and a detached single-car garage (12x18). Centrally located just steps from downtown shopping, dining, and entertainment, this home is packed with potential and truly a must-see! MORE PHOTOS COMING SOON

Listed by K.J. Talbot Realty Incorporated

  • MLS #

    X14118510

  • Sq. Ft

    1100-1500

  • Sq. Ft. Source

    MLS

  • Lot Irregularities

    n/a

  • Year Built

    100+

  • Pool

    None

  • Drive

    Private

  • Garage

    Detached, 1 spaces

  • Total Parking

    3

  • Family Room

    N

  • Den

    N

  • Exterior

    Stone

  • Fireplace

    N

  • Roof

    Metal

  • Foundation

    Stone

  • Elevator

    n/a

  • Water View

    n/a

  • Laundry Level

    Main

  • Heat

    Forced Air

  • A/C

    Central Air

  • Water

    Municipal

  • Water Supply

    n/a

  • Sewers

    Sewers

  • Central Vac

    N

  • Other

    3.38 x 2.79 ft Main level

  • Sunroom

    3.04 x 3.04 ft Main level

  • Kitchen

    2.16 x 3.45 ft Main level

  • Laundry

    2.16 x 3.45 ft Main level

  • Dining

    2.77 x 5.94 ft Main level

  • Living

    5.77 x 5.94 ft Main level

  • Office

    1.7 x 1.6 ft Main level

  • Foyer

    1.75 x 4.06 ft Main level

  • Br

    2.84 x 2.72 ft 2nd level

  • 2nd Br

    3.28 x 2.79 ft 2nd level

  • 3rd Br

    3.71 x 3.35 ft 2nd level

Thinking of Selling?

Find Out Your Home’s Value in Today’s Market!

No Email or Signup is required to view your home estimate.

estimate your home value

Contact Manoj Kukreja

Sales Representative,
Century 21 People’s Choice Realty Inc.,
Brokerage
(647) 576 - 2100

Manoj profile avatar

Property History

Property history for 87 Elgin Avenue, Goderich

This property has been sold 1 time before. Create your free account to explore sold prices, detailed property history, and more insider data.

Sign In / Register

Estimated price

Date
Price
Change
2026-10-26
$437,779
-5.32%

Mortgage Calculator

This data is for informational purposes only.

Mortgage Payment per month

Principal Amount

Interest

Total Payable

Amortization

Amortization

Closing Cost Calculator

This data is for informational purposes only.

Closing Cost Total for this property

Total Cash flow for purchasing this property

Down Payment(%)*
Additional information

Provincial Land Transfer Tax

Ontario Land Transfer Tax Rebate

Toronto Land Transfer Tax

Toronto Land Transfer Tax Rebate

PST on CMHC Insurance Premium

Lawyer Fees

$2,825

Government Registration Fee's

$164

Title Insurance

Closing Cost Total

Total Cash flow for purchasing this property

Provincial Land Transfer Tax

Ontario Land Transfer Tax Rebate

Toronto Land Transfer Tax

Toronto Land Transfer Tax Rebate

PST on CMHC Insurance Premium

Lawyer Fees

$2,825

Government Registarion Fee's

$164

Title Insurance

Down Payment(%)*

* A down payment of less than 20% is permitted only for first-time home buyers purchasing their principal residence. The minimum down payment required is 5% for the portion of the purchase price up to $500,000, and 10% for the portion between $500,000 and $1,500,000. For properties priced over $1,500,000, a minimum down payment of 20% is required.

Thinking of Selling?

Find Out Your Home’s Value in Today’s Market!

No Email or Signup is required to view your home estimate.

estimate your home value

Contact Manoj Kukreja

Sales Representative, Century 21 People’s Choice Realty Inc., Brokerage
(647) 576 - 2100

Manoj profile avatar

Recent Sold Listings in Goderich (Town), Goderich

Popular Cities